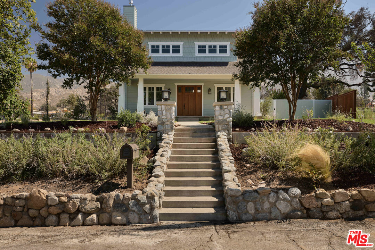
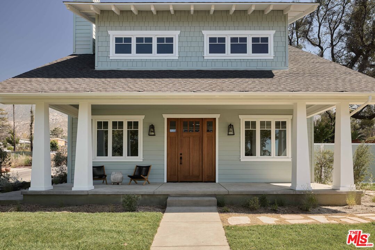
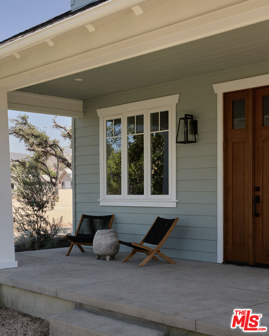
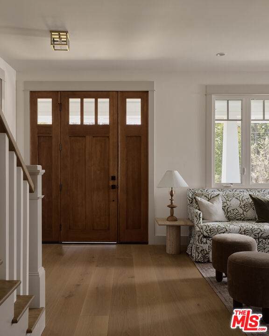
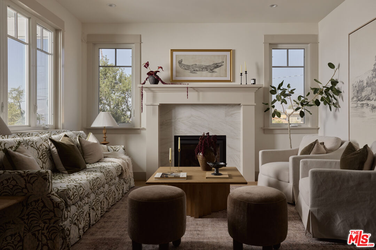
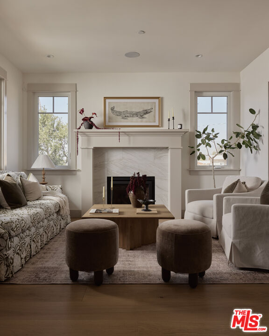
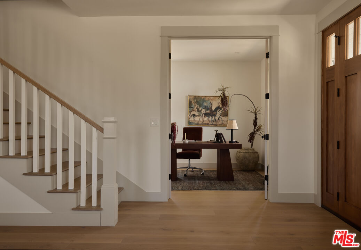
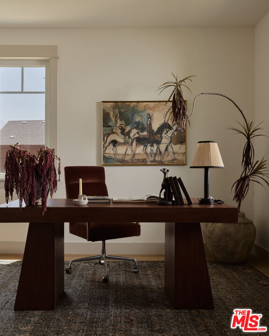
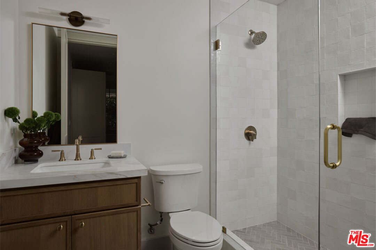
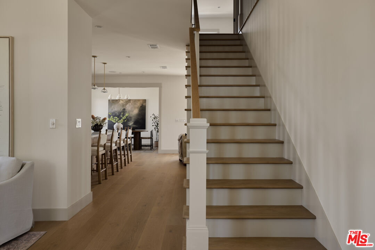
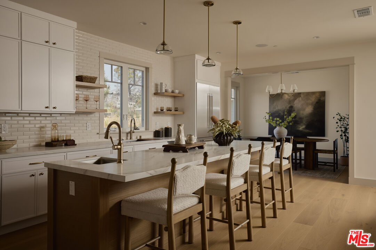
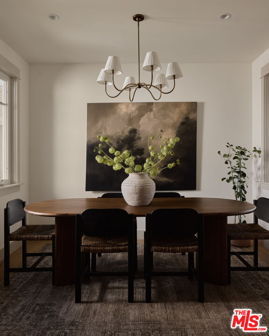
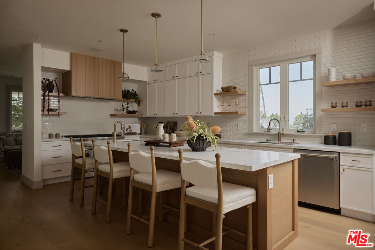
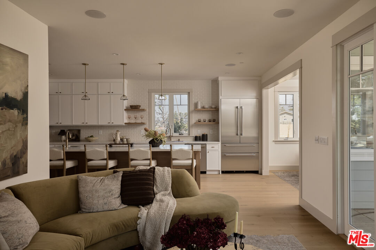
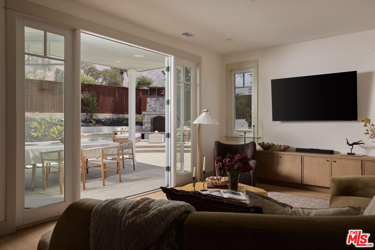
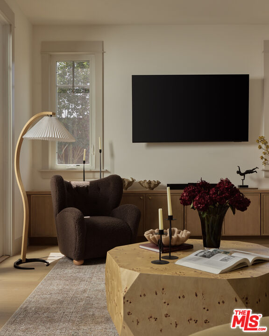
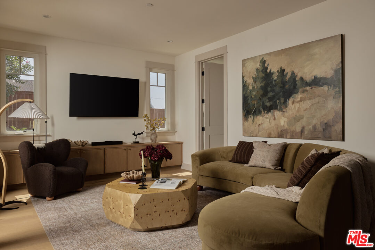
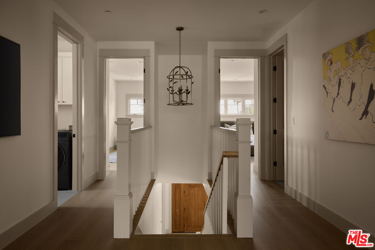
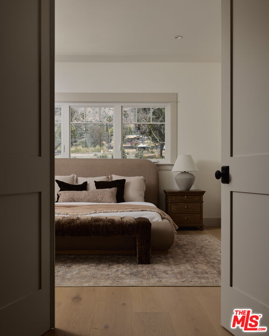
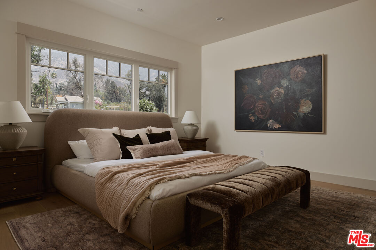
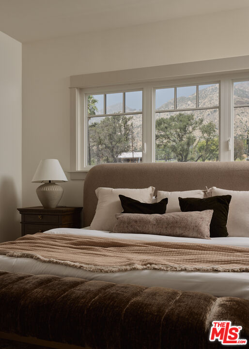
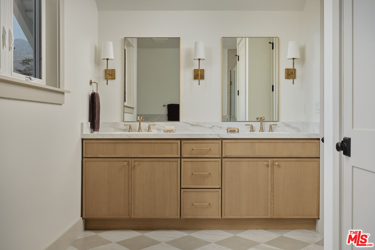
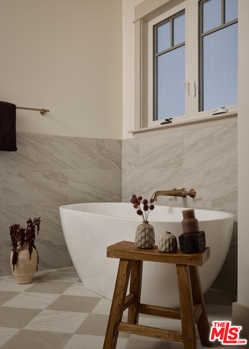
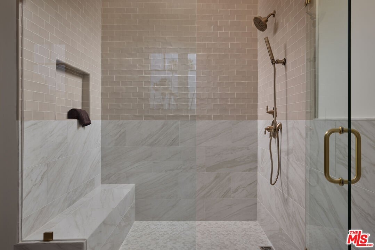
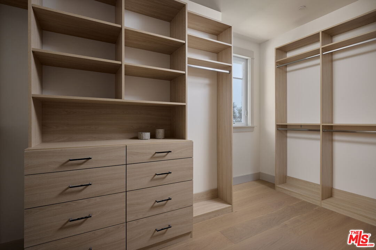
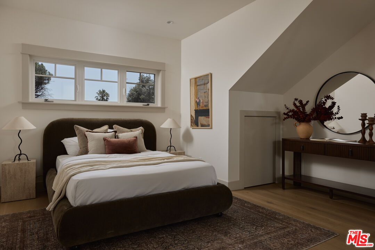
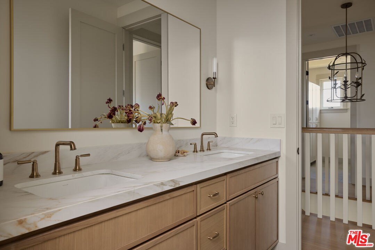
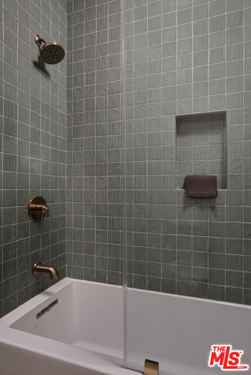
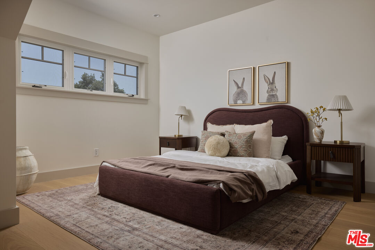
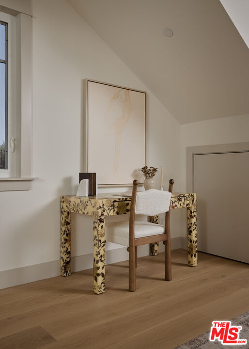
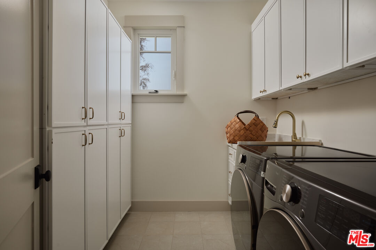
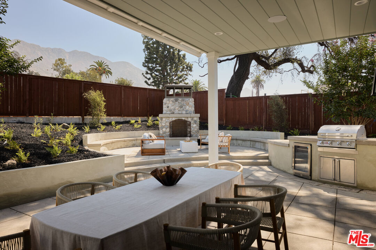
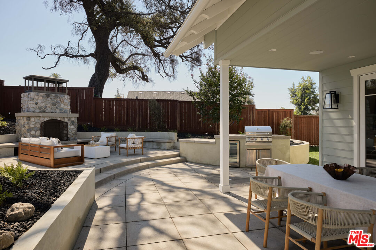
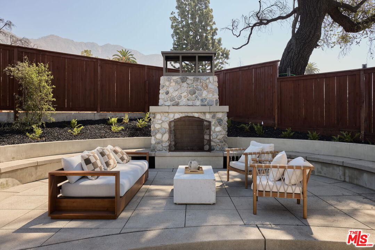
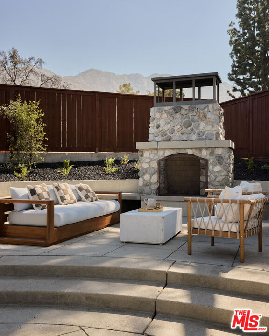
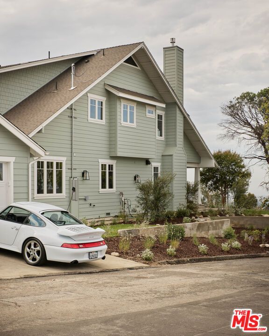
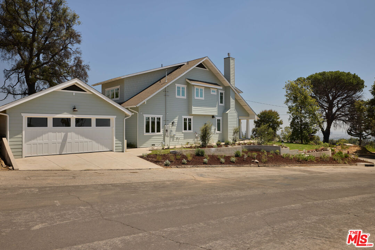
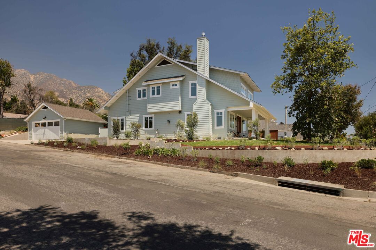
Newly built in 2026, this two-story Craftsman-style 4 bed, 3.5 bath home in Altadena spans approximately 2,618 square feet on a generous 9,116 square foot corner lot west of Lake Avenue. Rebuilt on its original footprint following the Eaton Fire, the home blends timeless Craftsman-inspired character with modern construction, preserving meaningful elements of the original property, including the river rock front wall and backyard pizza oven, while introducing high-end finishes, smart-home technology, and beautifully designed indoor-outdoor spaces. A landscaped front yard and newly planted oak tree lead to welcoming interiors filled with natural light, 9-foot ceilings, wide-plank engineered hardwood flooring, and exceptional custom millwork throughout. Detailed window and door casings, custom built-ins, and a beautifully crafted staircase lend warmth and architectural character. The main level is anchored by a living room fireplace and flows seamlessly into an expansive kitchen, dining room, and family room. An oversized island creates a natural gathering space, complemented by engineered quartz countertops, designer tile, custom soft-close cabinetry, and a Thermador appliance suite. A main-level bedroom with an adjoining full bathroom provides flexibility for guests, a home office, or multigenerational living. Upstairs, the primary suite offers a peaceful retreat with French doors, a custom walk-in closet, and a beautifully appointed ensuite bathroom featuring dual vanities, a freestanding soaking tub, a frameless glass shower with a tiled bench, and a separate water closet. Two additional upstairs bedrooms are thoughtfully designed as mirror images of one another, each with angled ceilings that create a warm, tucked-away feeling and share a full bathroom with dual vanities. A dedicated upstairs laundry room with built-in cabinetry and LG washer and dryer adds a layer of everyday convenience. The highlight of the backyard is the preserved river rock pizza oven, a distinctive focal point that pays tribute to the original home while creating an unforgettable gathering space. A covered patio with in-ceiling Sonos speakers, a custom-built-in BBQ with a beverage refrigerator, and a separate open-air patio provide multiple spaces for dining and entertaining. Fresh sod, drought-tolerant landscaping, and new fencing enhance the outdoor spaces, creating cohesive outdoor living throughout the property. Modern amenities include integrated Sonos audio, Lutron lighting, Nest thermostats, a Ring doorbell, Starlink internet, a smart garage door opener, EV-ready conduit, and a detached two-car garage. Behind the walls, virtually every major system has been replaced, including HVAC, plumbing, electrical, water heater, and the foundation. Concrete composite siding and fire-retardant wood eaves further enhance the home's durability and resilience. Located in a peaceful pocket of Altadena west of Lake Avenue, the home is moments from neighborhood favorites, including Homestate, Stumptown Coffee Roasters, and Betsy, as well as hiking trails in the San Gabriel foothills, Eaton Canyon, and all that nearby Pasadena has to offer.
10/11/2026 1:00PM - 3:00PM PDT