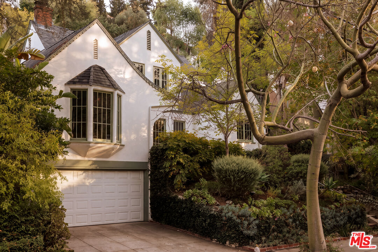
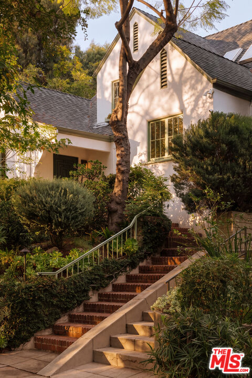
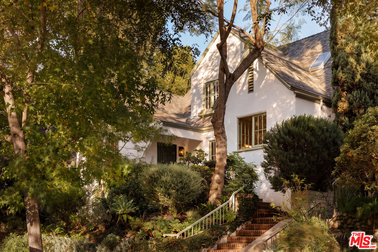
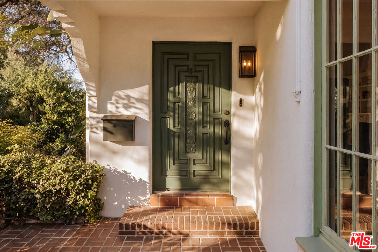
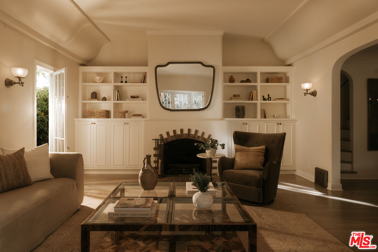
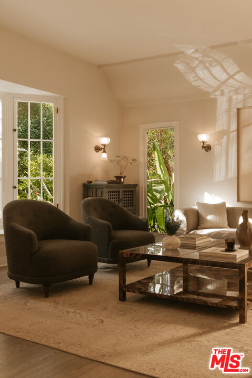
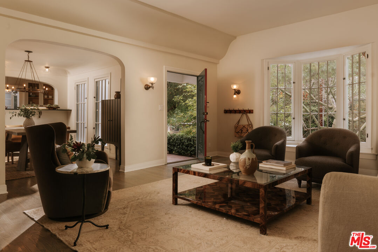
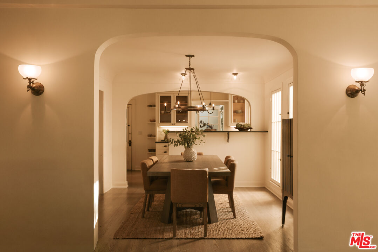
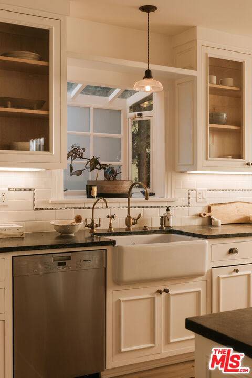
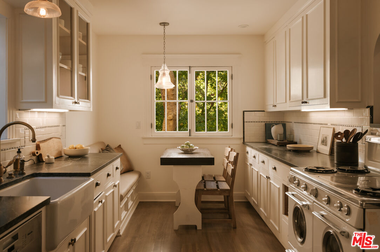
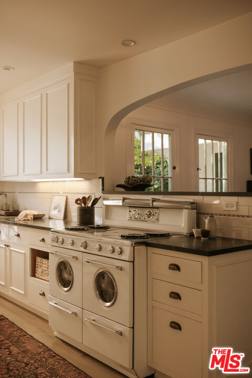
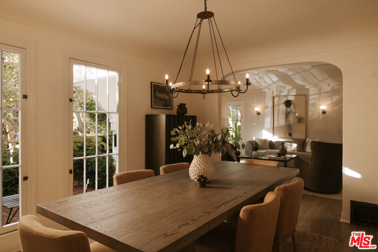
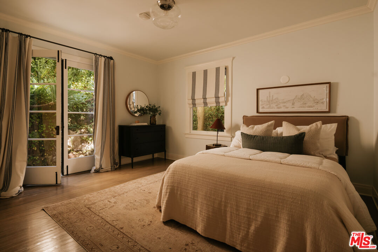
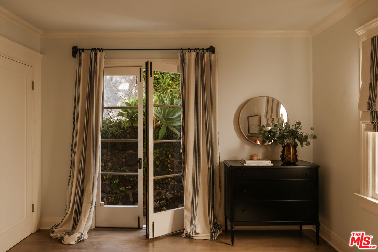
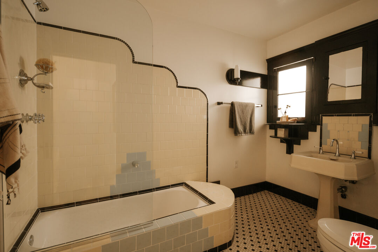
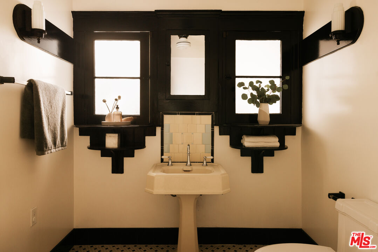
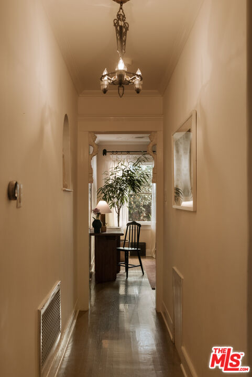
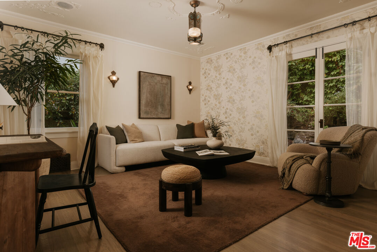
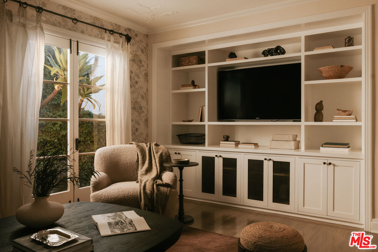
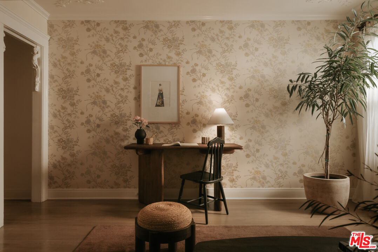
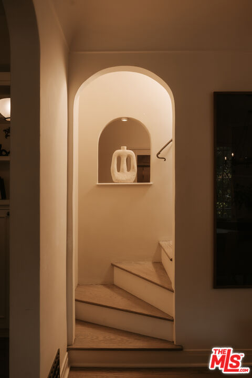
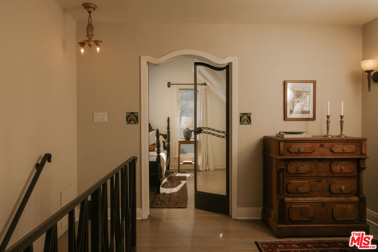
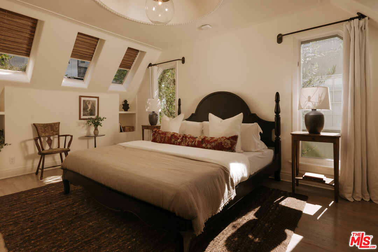
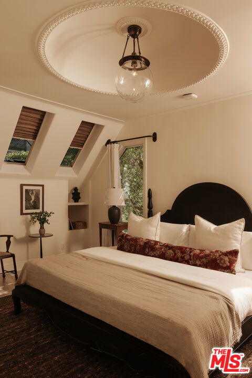
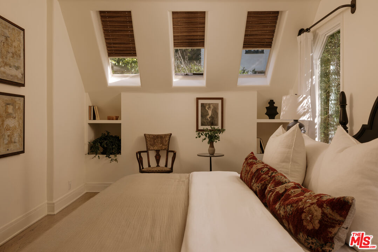
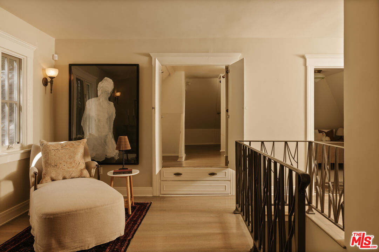
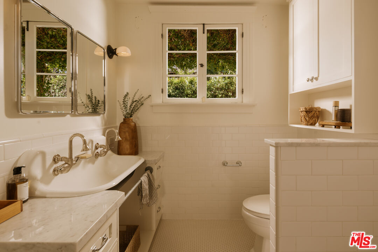
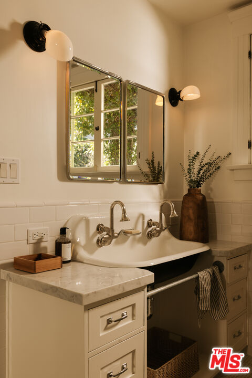
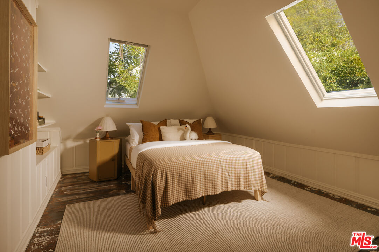
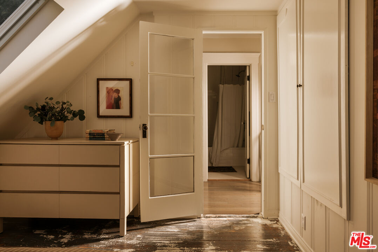
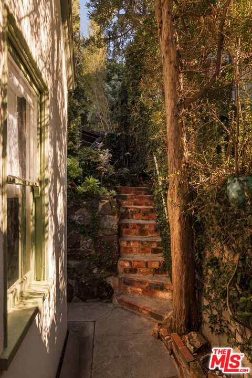
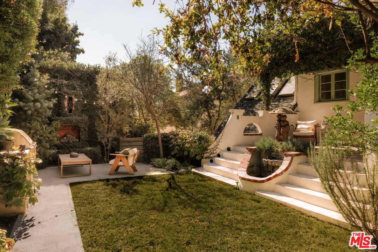
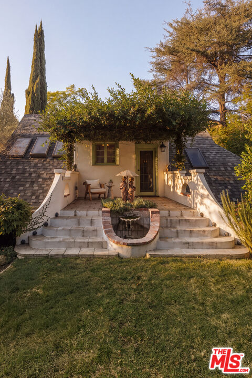
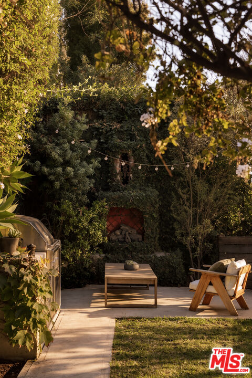
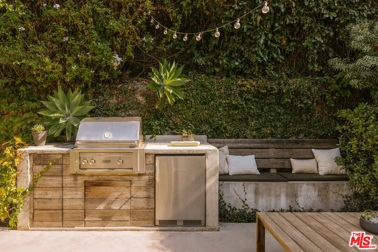
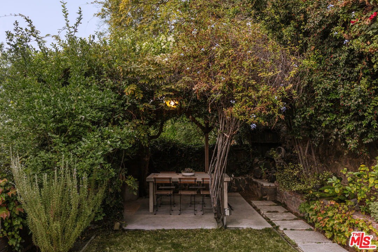
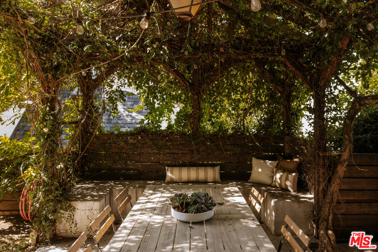
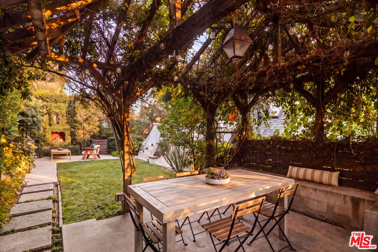
Originally built in 1925, this meticulously restored 3 bed, 2 bath English Cottage offers 1,955 square feet of beautifully curated living space in the coveted Los Feliz Oaks. Rich in architectural character, the home pairs preserved period details, including original Art Deco light fixtures and exceptional vintage bathroom tilework, with timeless designer updates, including a custom kitchen and primary bath by Vidal Design Collaborative. A freestanding den offers flexibility as a potential fourth bedroom or home office. Surrounded by verdant gardens with canyon and treetop views, the property features multiple patios, an outdoor kitchen, a brick fireplace, and a vine-covered dining pergola. Beautifully landscaped front gardens and a brick staircase lead to a covered porch and distinctive green entry door. Inside, the light-filled living room features soaring ceilings with intricate plaster detailing, a grand fireplace flanked by built-in bookshelves, and bay windows overlooking the greenery. An arched opening connects to the formal dining room, while hardwood floors and original architectural details lend warmth throughout. Designed by Vidal Design Collaborative, the kitchen features soapstone countertops, custom cabinetry, a Shaws Original farmhouse sink with unlacquered brass fixtures, and designer tilework. A vintage Western Holly range, a Miele dishwasher, a Fisher & Paykel refrigerator, and an adjoining breakfast nook with built-in banquette seating complete the space. The main level includes a bedroom with garden access, a beautifully preserved bathroom with vintage butter-yellow and blue tile, and a cozy den with floral wallpaper, decorative plaster ceilings, built-in cabinetry, and French doors opening to the backyard. A built-in bar and laundry area complete the level. Upstairs, the extraordinary primary bedroom features a dramatic domed ceiling punctuated by six skylights, soaring windows, sculptural glass-and-iron doors, and custom storage. A second bedroom with skylights and wall paneling, a sitting area, a spacious walk-in closet, and a bathroom with classic white penny tile complete the upper level. Outside, mature trees, climbing fig, and flowering vines frame a series of romantic garden spaces. Winding brick pathways connect a secluded brick fireplace with built-in seating, a tiled terrace with a sculptural fountain, and a grassy lawn. Beneath a vine-covered pergola, an inviting outdoor dining area is complemented by a fully equipped kitchen with a Lynx grill and Liebherr refrigerator, creating an idyllic setting for entertaining. Additional amenities include landscape lighting, a new seven-foot side gate with an electronic lock, Nest security cameras, a two-car garage with EV charging, and driveway parking. Ideally located moments from Griffith Park, the Greek Theatre, The Trails Cafe, and the restaurants and boutiques of Los Feliz and Franklin Village, this enchanting English Cottage offers a rare combination of architectural beauty, thoughtful design, and idyllic indoor-outdoor living.