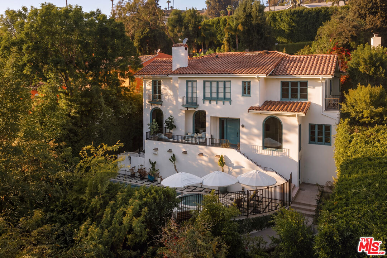
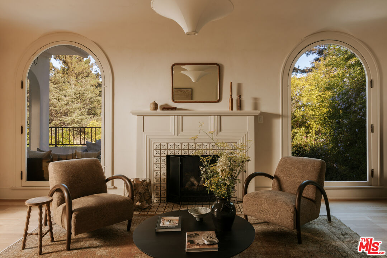
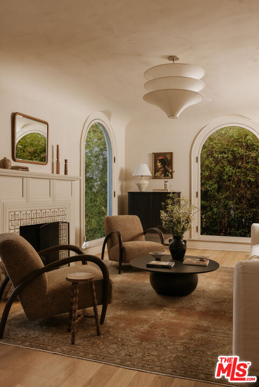
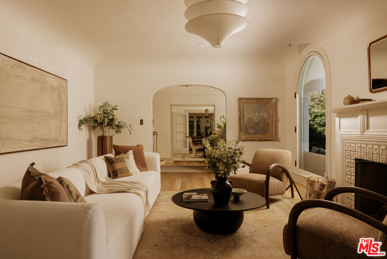
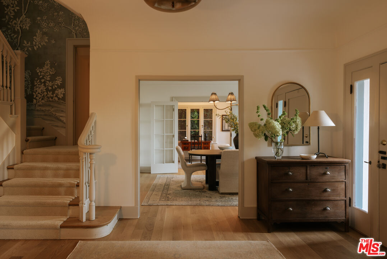
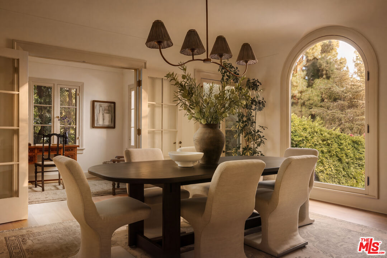
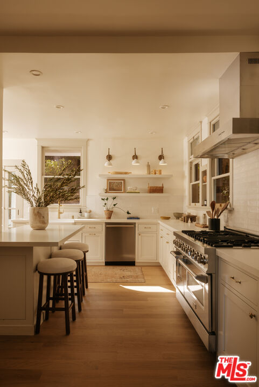
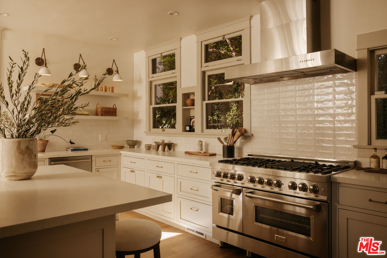
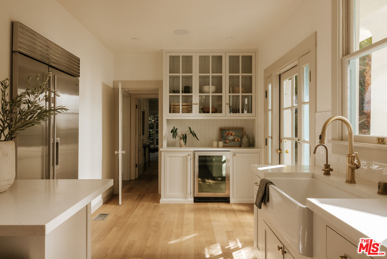
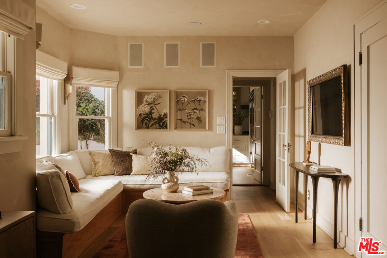
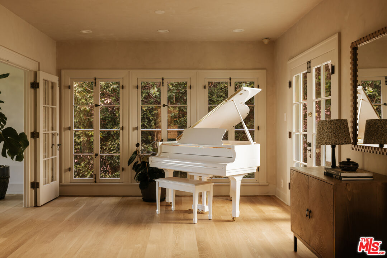
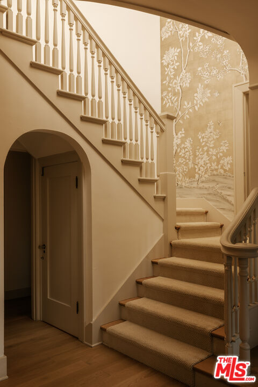
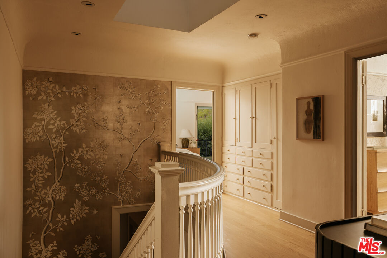

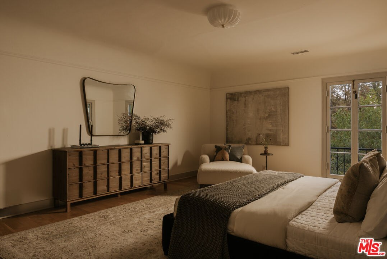
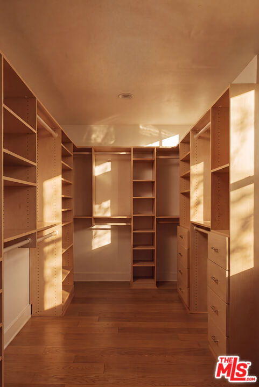
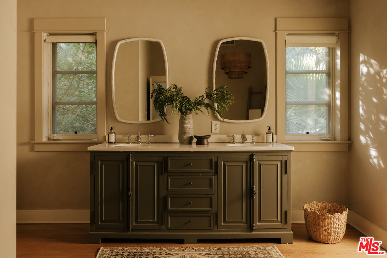
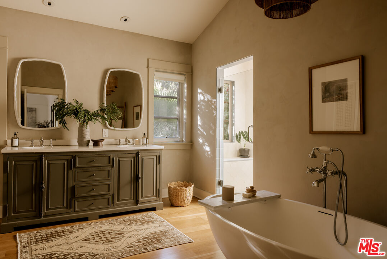
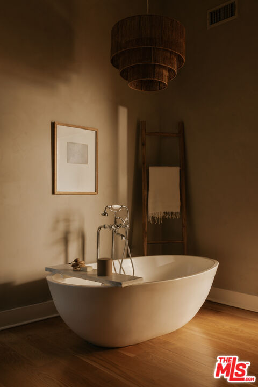
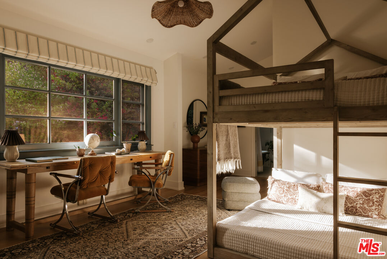
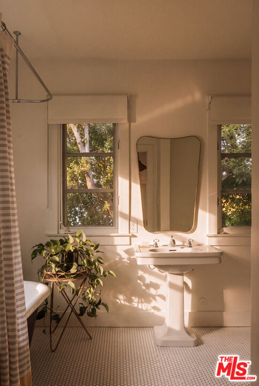
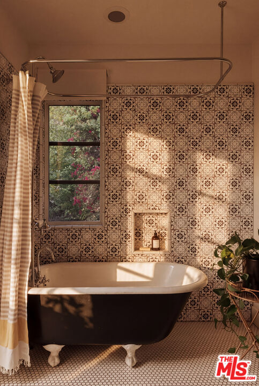
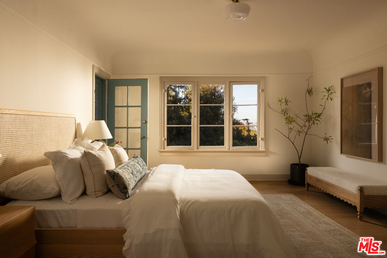
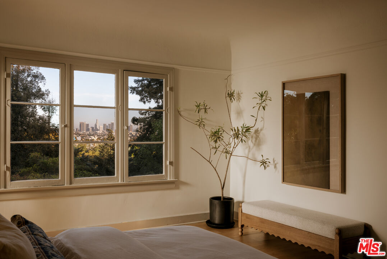
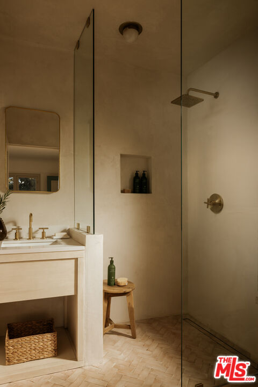
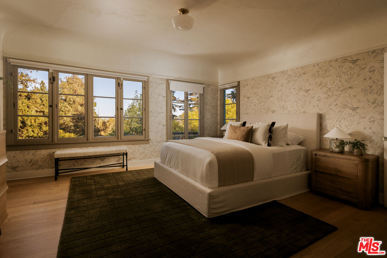
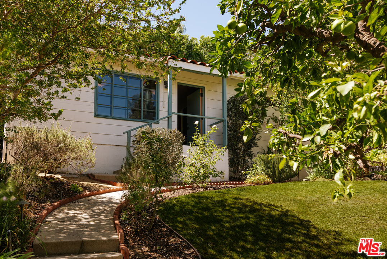
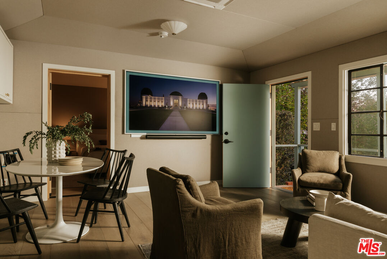
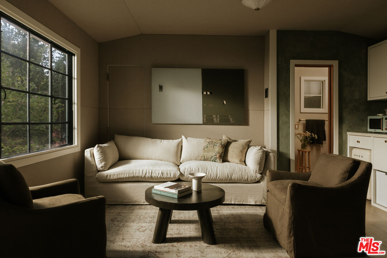
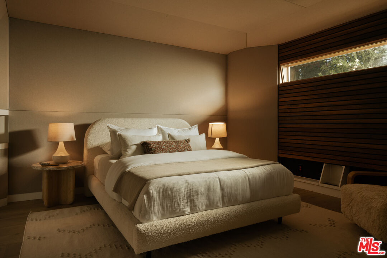
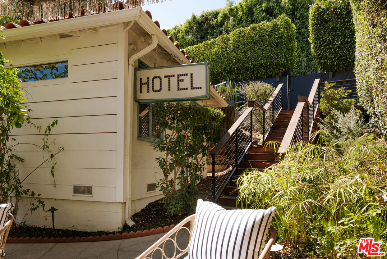
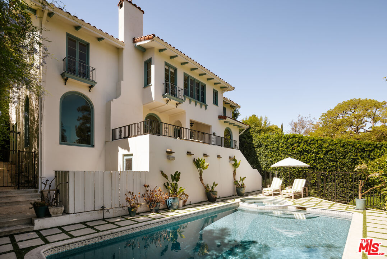
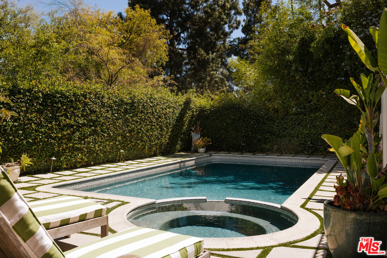
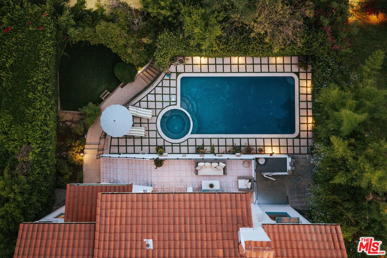
Originally built in 1926, this 5 bed, 7 bath Spanish residence in Los Feliz Oaks blends timeless architecture with thoughtful designer updates, all set on a gated street-to-street compound just moments from Griffith Park. Elevated above the city on a lushly landscaped 12,004-square-foot lot, the property pairs classic Spanish character with modern amenities, including a saltwater pool and spa, detached soundproof studio, gym, sauna, and sweeping views of Downtown Los Angeles and the Griffith Observatory. The main residence features 4 bedrooms and 6 bathrooms, with all bedrooms on the top floor showcasing treetop/city views and ensuite bathrooms. Rich in original charm yet curated for contemporary living, this is a rare offering in one of Los Angeles' most sought-after hillside neighborhoods. A grand front patio overlooks the pool, framed by mature trees and greenery. Inside, a gracious foyer is anchored by a sweeping staircase. The formal living room is filled with natural light from oversized curved windows flanking a stately fireplace with hand-painted tile, while the dining room showcases stunning city and Observatory vistas. Newly refinished hardwood floors, limewashed walls, Gracie Studio wallpaper, and an integrated sound system create a warm, elevated atmosphere throughout. The adjoining bar area/breakfast room leads into the renovated chef's kitchen, featuring a Sub-Zero refrigerator, ZLINE professional range, Bosch dishwasher, wine refrigerator, and abundant cabinetry. The kitchen flows into a comfortable family room with custom built-in seating and direct access to the rear patio. Two stylish powder rooms complete the main level. Upstairs, four spacious bedroom suites each feature an en-suite bathroom and a walk-in closet, providing exceptional privacy. The primary suite is a peaceful retreat with an expansive walk-in closet and a generously sized bathroom featuring dual vanities, a soaking tub, and a separate shower. Each secondary bathroom has been thoughtfully renovated with curated finishes, including one accented by striking Zia tile. The grounds unfold across two yard spaces, creating distinct areas for relaxation, play, and al fresco dining. The front gated saltwater pool and spa are surrounded by mature landscaping and lounging areas, while the back yard features a patio, a grassy hill with fruit trees, and a meandering stream. Tucked toward the rear, a fully detached, professionally soundproofed studio has been upgraded with a kitchenette and full bathroom, offering flexibility as a recording studio, creative workspace, guest retreat, or future ADU. Additional amenities include a dedicated gym, infrared sauna, laundry room, two-car garage, and Deep Sentinel security system with optional walkway laser monitoring. Ideally located in prestigious Los Feliz Oaks, moments from Griffith Park's hiking trails, The Trails Cafe, the Greek Theatre, Franklin Village, and the restaurants and boutiques of Los Feliz and Silver Lake, this exceptional residence offers the perfect balance of privacy, architectural character, and access to some of Los Angeles' most beloved destinations.