Sold

2059 Barnett Way, Los Angeles, CA 90032

2059 Barnett Way

$1,375,777
Courtesy of Compass
SEE ALL PHOTOS

2059 Barnett Way$1,375,777Sold

$1,375,777
Sold
NEXT
Courtesy of Compass
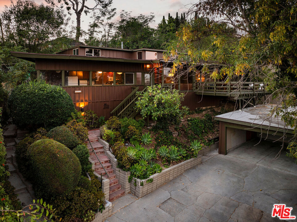
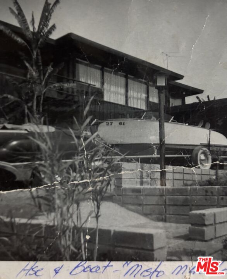
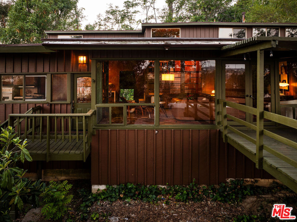
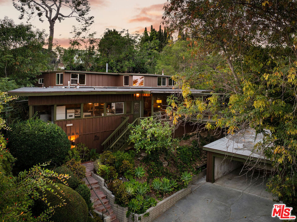
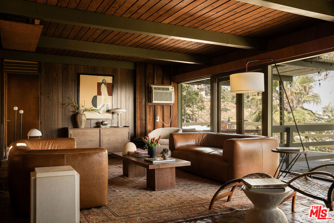
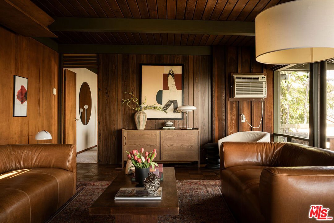
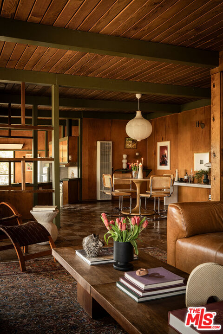
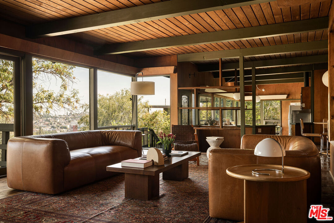
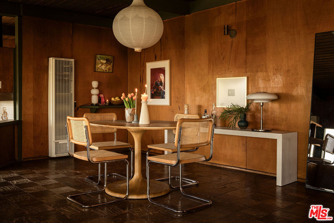
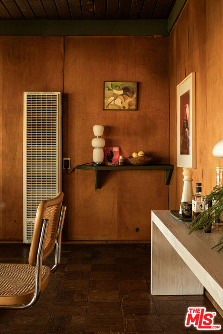
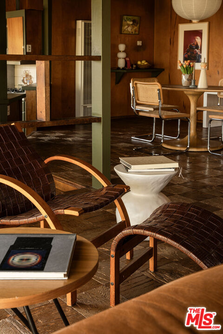
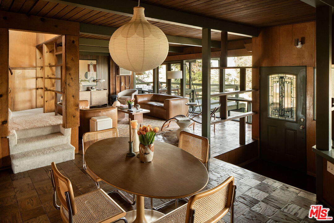
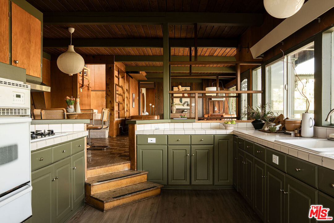
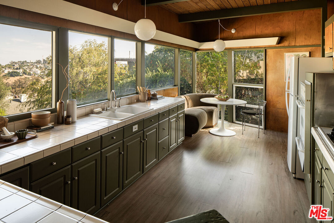
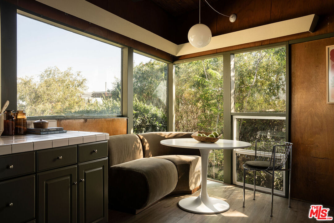
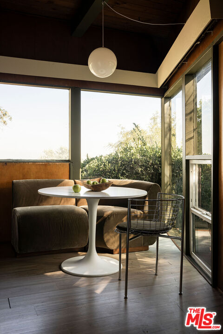
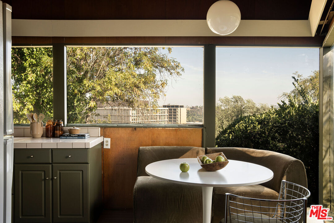
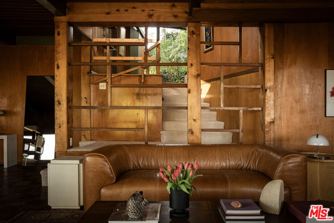
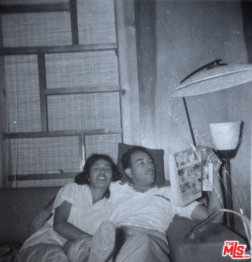
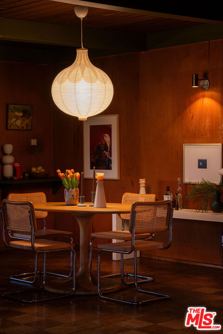
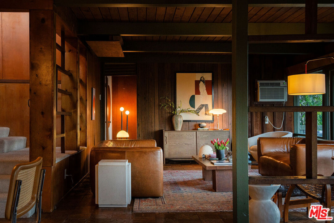
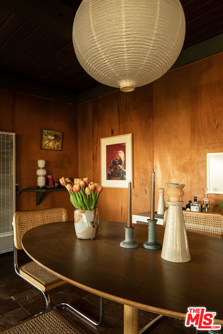
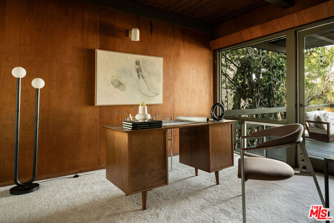
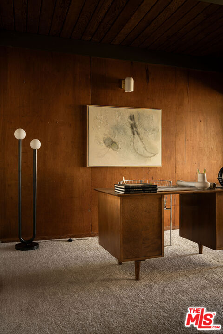
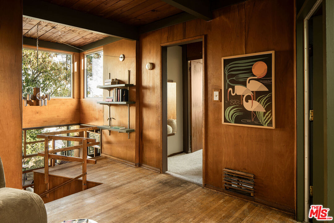
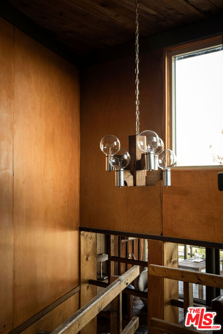
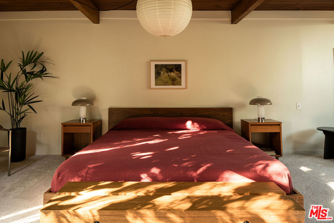
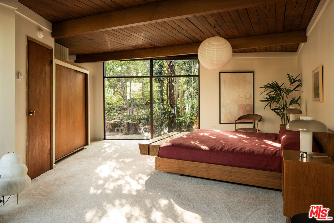
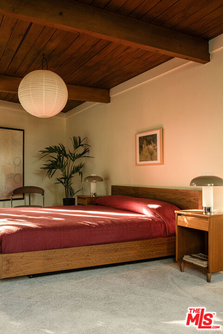
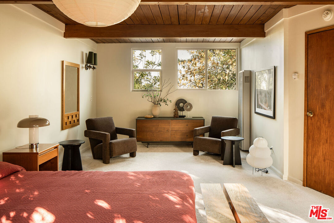
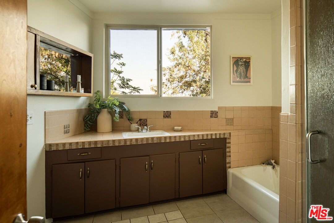
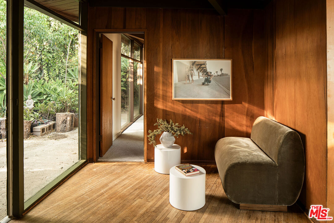
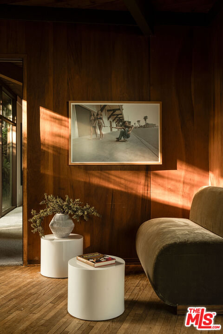
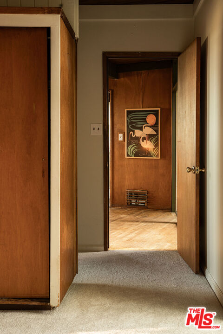
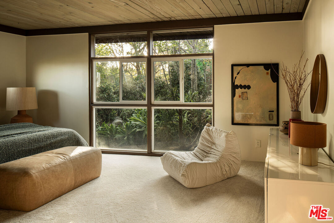
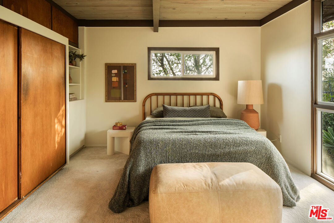
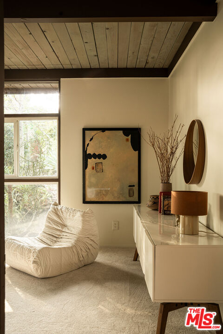

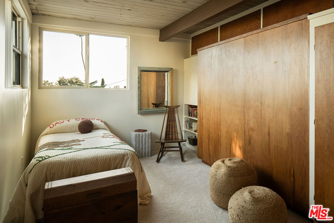
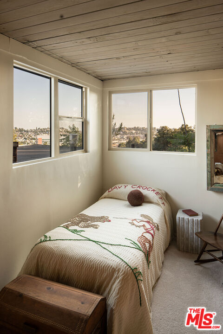
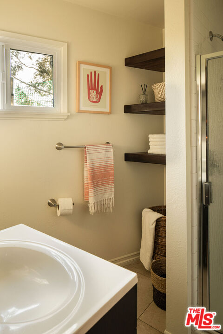
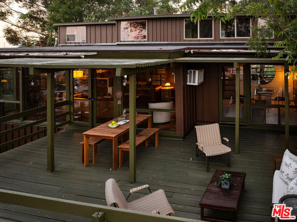
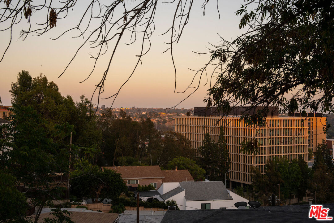
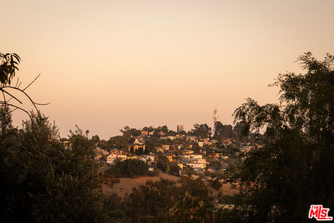
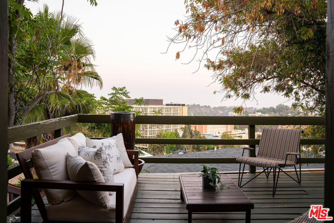
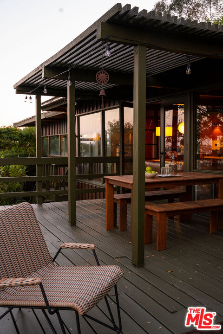
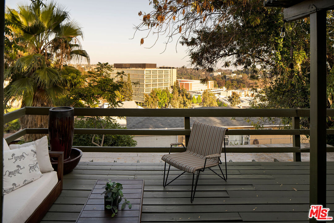
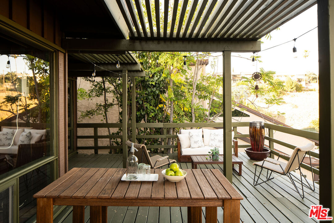
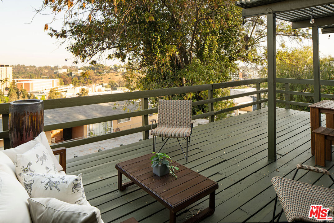
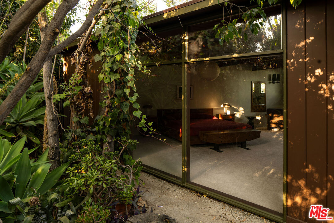
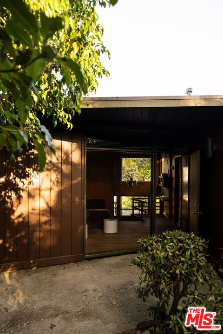
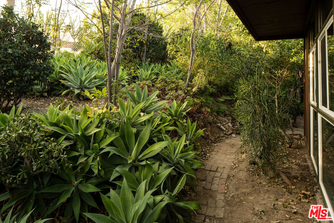
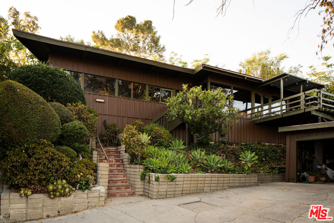
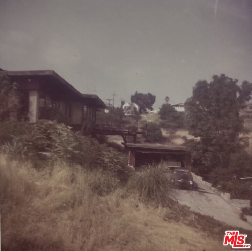
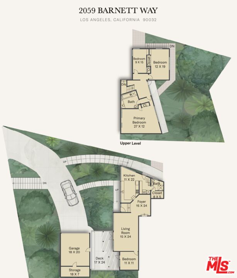
Offered for the first time in its history, the Robert Pena Rosales Residence stands as a rare and remarkably intact piece of East Los Angeles architectural heritage. Cradled by the tranquil University Hills of El Sereno sits this cabin-like Mid Century built by Robert Pena Rosales for his family; a Mexican-American draftsman who once worked for Gensler & Associates. This deeply personal Mid-Century retreat has remained in the same family for more than seven decades, passing two generations of stewardship since its completion in 1952. The home was conceived as a harmonious extension of its natural surroundings. Echoing the spirit of the postwar Case Study era, Rosales embraced a restrained, simple timber-forward palette, crafting a split-level residence defined by warmth, simplicity, and a profound connection to the landscape. Original wood-paneled walls, exposed ceiling beams, custom handrails, and parquet flooring remain beautifully preserved, imbuing the home with an enduring sense of character and authenticity. Expansive floor-to-ceiling glazing and oversized windows draw sunlight deep into the interiors throughout the day, dissolving the boundary between indoors and out. The first floor, is comprised of a large living room that opens to a spacious deck which shares vast south-easterly hillside views as well as one of 3 bedrooms, also with front deck access. More than a residence, this is a legacy property. An exceptionally rare offering that has quietly witnessed 74 years of family life, celebration, and has seen generations of love and created life lasting memories within its walls. The home also comes with a 2-car garage and additional driveway parking. The Robert Pena Rosales Residence presents a singular opportunity to become the next steward of an irreplaceable Los Angeles story.

3
beds

2
baths

2,158 Sq.Ft. LIVING AREA

9,859 Sq.Ft. lot

Features & Amenities

Interior

  • total bedrooms3
  • Total bathrooms2
  • full bathrooms2
  • Laundry room Laundry Area
  • Flooring Wood, Carpet
  • Fireplace None
  • APPLIANCES Range/Oven, Garbage Disposal, Washer, Dryer, Freezer, Refrigerator

Area & Lot

  • Status Sold
  • Date Sold July 24, 2026
  • Living Area2,158 Sq.Ft.
  • Lot Area9,859 Sq.Ft.
  • MLS® ID26845057
  • TypeResidential
  • YEAR BUILT1952
  • Architecture StylesMid-Century
  • View DescriptionCity, Hills, Tree Top

Exterior

  • PoolNone
  • parkingCovered Parking, Driveway, Garage - 2 Car
  • HEAT TYPEWall
  • AIR CONDITIONINGWall Unit(s)
  • sewerSeptic Tank

Financial

  • Sales Price$1,375,777
  • Zoning LAR1
Follow Us

Let’s Make Your Real Estate Plan!

Brock & Lori are trusted real estate agents and advisors to thousands of clients throughout LA County. With Brock's 20+ years of buying, selling, and owning LA real estate, and Lori's legal background and design experience, you are in good hands. Looking to buy, sell or invest? Let’s make your real estate plan!